Address
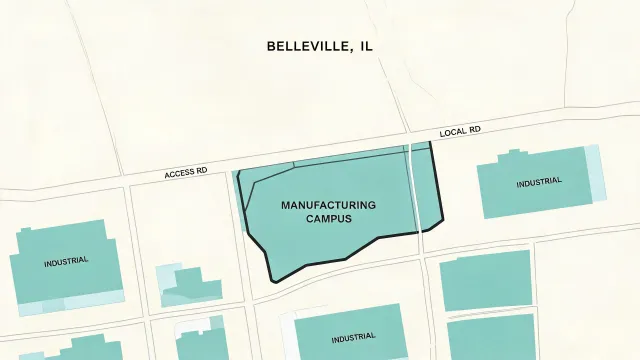
Empire Comfort Systems Inc.
Belleville, Illinois
United States
Primary manufacturing and tech support campus for North American distribution.
Contact
Reach the quote desk for BTU schedules, parts IDs, and venting questions. Office hours below; urgent heater outages should include model and serial numbers in the form. For verification, request free application-engineer review of chase sketches against the model sheet—same numbers framers and inspectors should share.
Empire Comfort Systems Inc.
Belleville, Illinois
United States
Primary manufacturing and tech support campus for North American distribution.
Ask for tech support when you need empire comfort systems replacement parts IDs or thermostat pairing notes.
Monday–Friday
8:00 AM – 5:00 PM Central
Quote replies typically within one business day when model family and fuel type are included.
Social and dealer channels vary by region; for project work, email and phone remain the fastest path. Share whether you need a gas fireplace, wall heater, propane heater, or parts catalog lookup so the Belleville desk routes correctly. When comparing domestic lead times against lower-cost imports, include required ship dates—downtime on a hospitality lounge often outweighs a 20–40% unit price gap.
Procurement managers should mention jurisdiction notes if inspectors have previously questioned vent terminations or clearance-to-combustibles. Specification writers can request AGA, CSA, and UL listing language alongside BTU tables so Division 23 packets stay consistent with the packing list. Service contractors replacing valves or remote thermostat receivers should include the exact model and serial number from the nameplate—lookalike housings cause most wrong-parts shipments.
Useful constraints to state in the first email: elevation if above ~2,000 ft (derate), whether the zone needs decorative flame vs. maximum heat, and whether the chase is prefabricated or field-built. We will not invent whole-home AFUE claims for zone appliances; published input BTU/hr and clearance tables remain the planning baseline. Sample units and application-engineer walkthroughs are available for listed platforms when GCs need a dry-fit check before mass procurement.
Clearance questions and mantel conflicts are welcome—attach a chase sketch if you have one. We respond with specification-ready notes, not a generic brochure dump.
If your project is trading decorative flame aesthetics against maximum heat output, say so in the message. We will return both the published input BTU/hr and the visual log-set options so architects and mechanical engineers stop arguing from incomplete sheets. Prefabricated chase kits versus field-built surrounds can also be noted; install speed and millwork flexibility pull in different directions, and the vent path still decides what fits.
Green-certification premiums versus budget pragmatism also belong in the note: intermittent thermostat setbacks cut fuel use; continuous decorative flame raises guest appeal. Neither path removes fire resistance rating detailing at chase penetrations or thermal bridging checks where vent kits pierce insulated walls.
Fields use the standard two-column compact layout for faster completion on desktop.